Move in by October 31st & Enjoy Your First Month Rent-Free!
*Terms and Conditions May Apply. Select Homes Only. Offer Applies 10.01.2026-10.31.2026.
Ready to Make Your Move?
Find a home designed with military families in mind - comfortable, convenient, and ready when you are. Begin your application today and take the next step toward settling in.
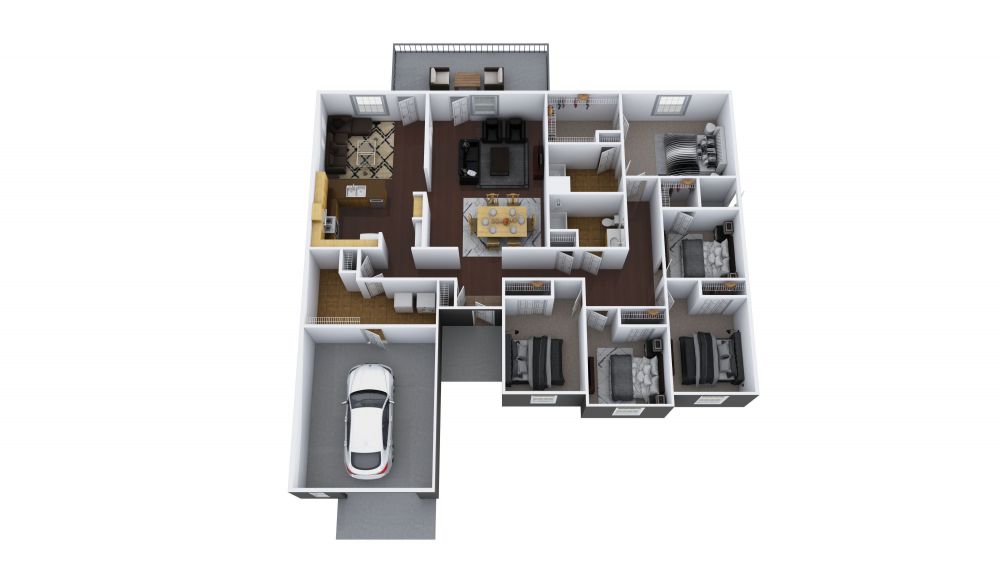
Holly
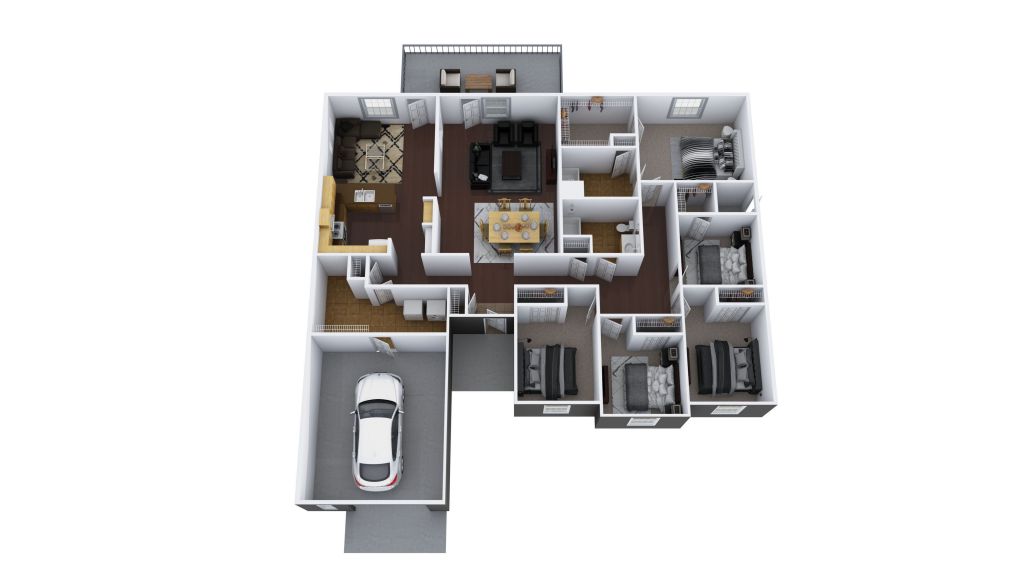
The well laid out kitchen opens onto the family room. Living and dining areas are open concept. The master suite features a large double closet and attached bath. The 4 secondary bedrooms have nice sized closets, including one with a walk-in. Plenty of storage is provided with extra closets, a separate utility room, interior and exterior storage areas and an oversized, single car attached garage. The back patio is accessed through the family room.* Floor plans and photos are for illustrative purposes only and may vary. Interior finishes and features can differ by home based on updates or renovations.
Details
1628 ft2
5
2
8
Eligible Rank
E01
E02
E03
E04
E05
E06
Unit Features
- Single story, 5 bedrooms
- Open concept living/dining area
- Double closets in master bedroom
- Interior storage areas
- Patio
- Single car attached garage
- Exterior storage area
Join Our Team
When you join Hunt, you become part of a team that values your growth as much as the impact you make. We’re passionate about developing our people and creating opportunities to thrive. If you’re driven, enthusiastic, and customer‑focused- we'd love to meet you!
View Our Open Positions